
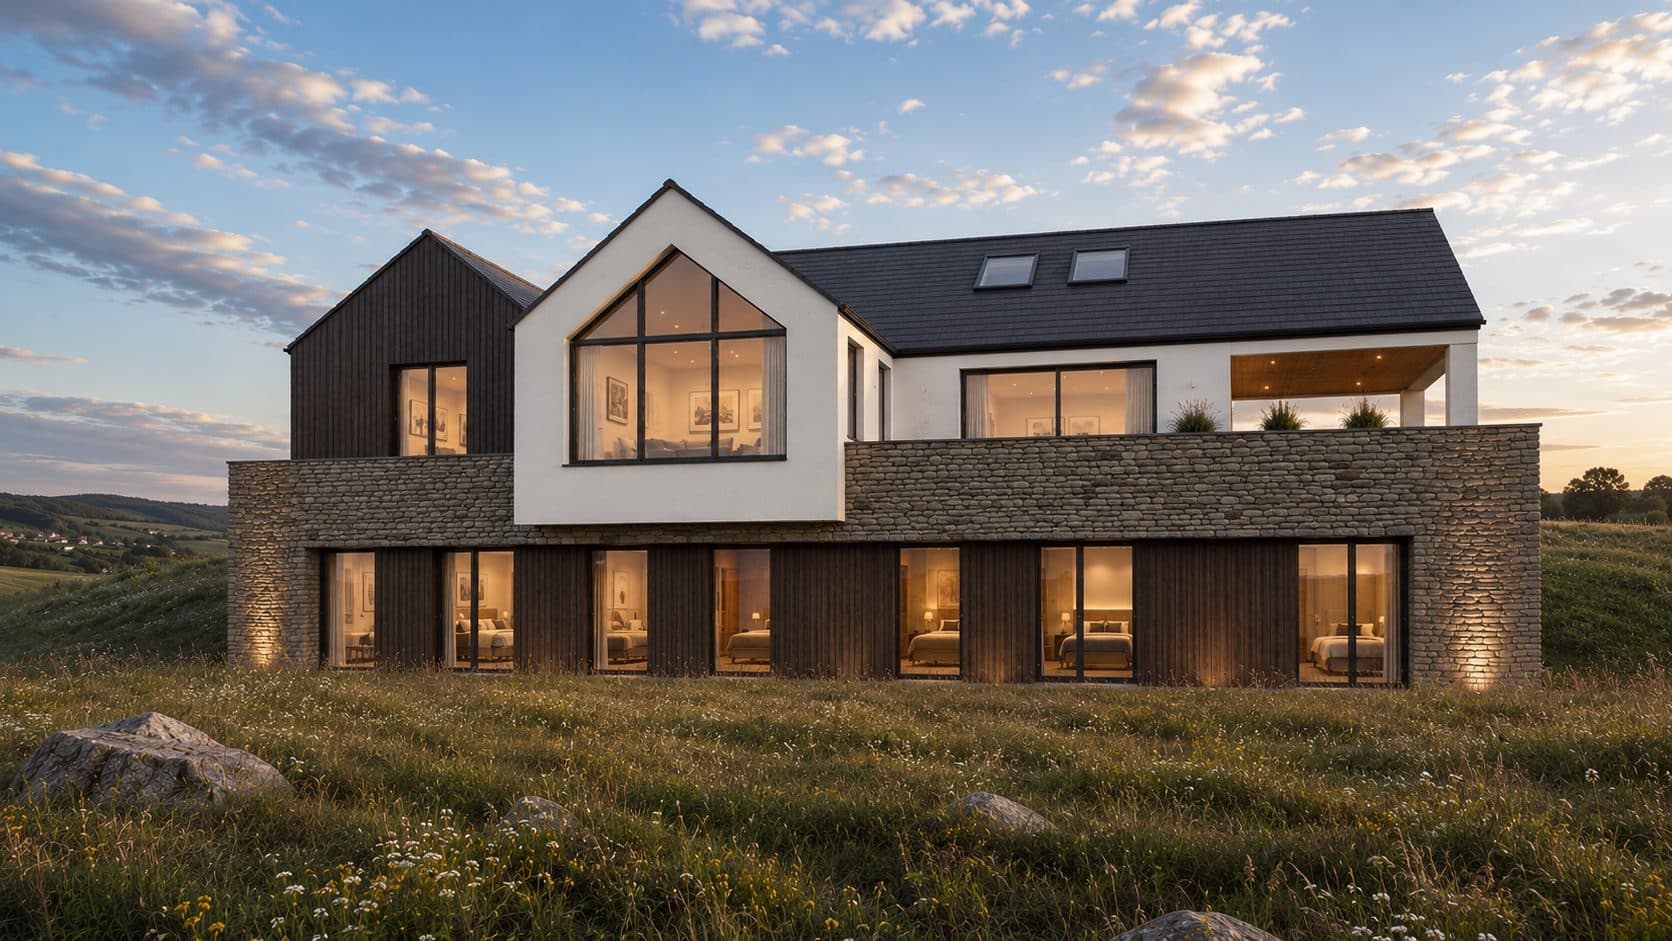
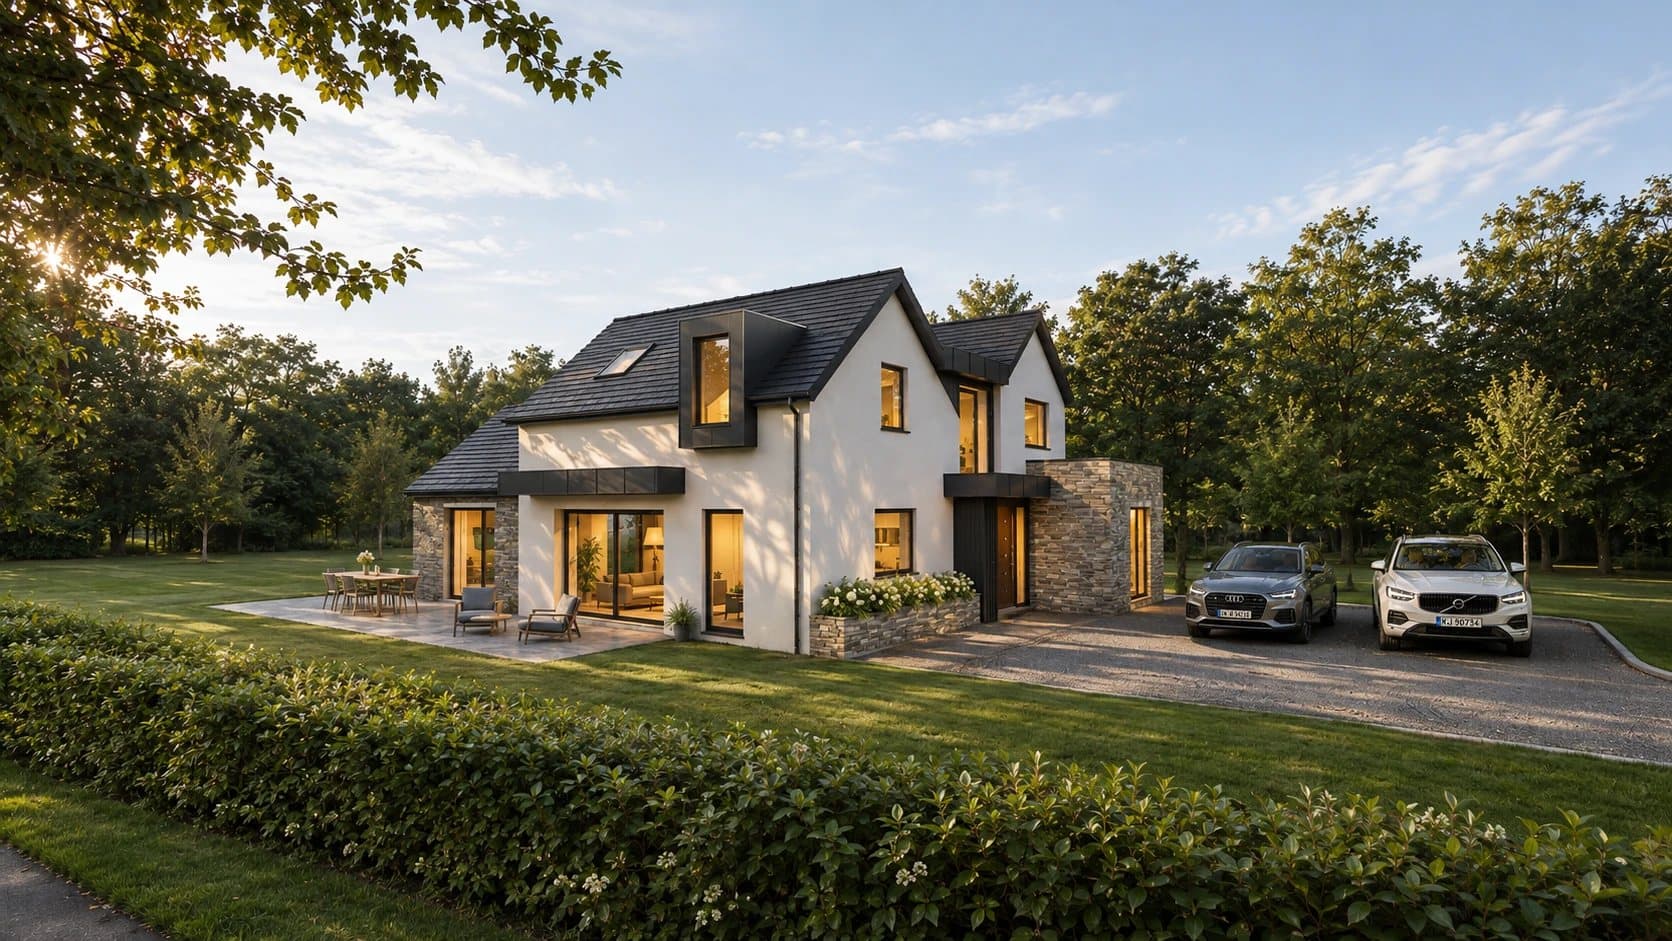
Designed in VR.
Big decision.
Complete clarity.
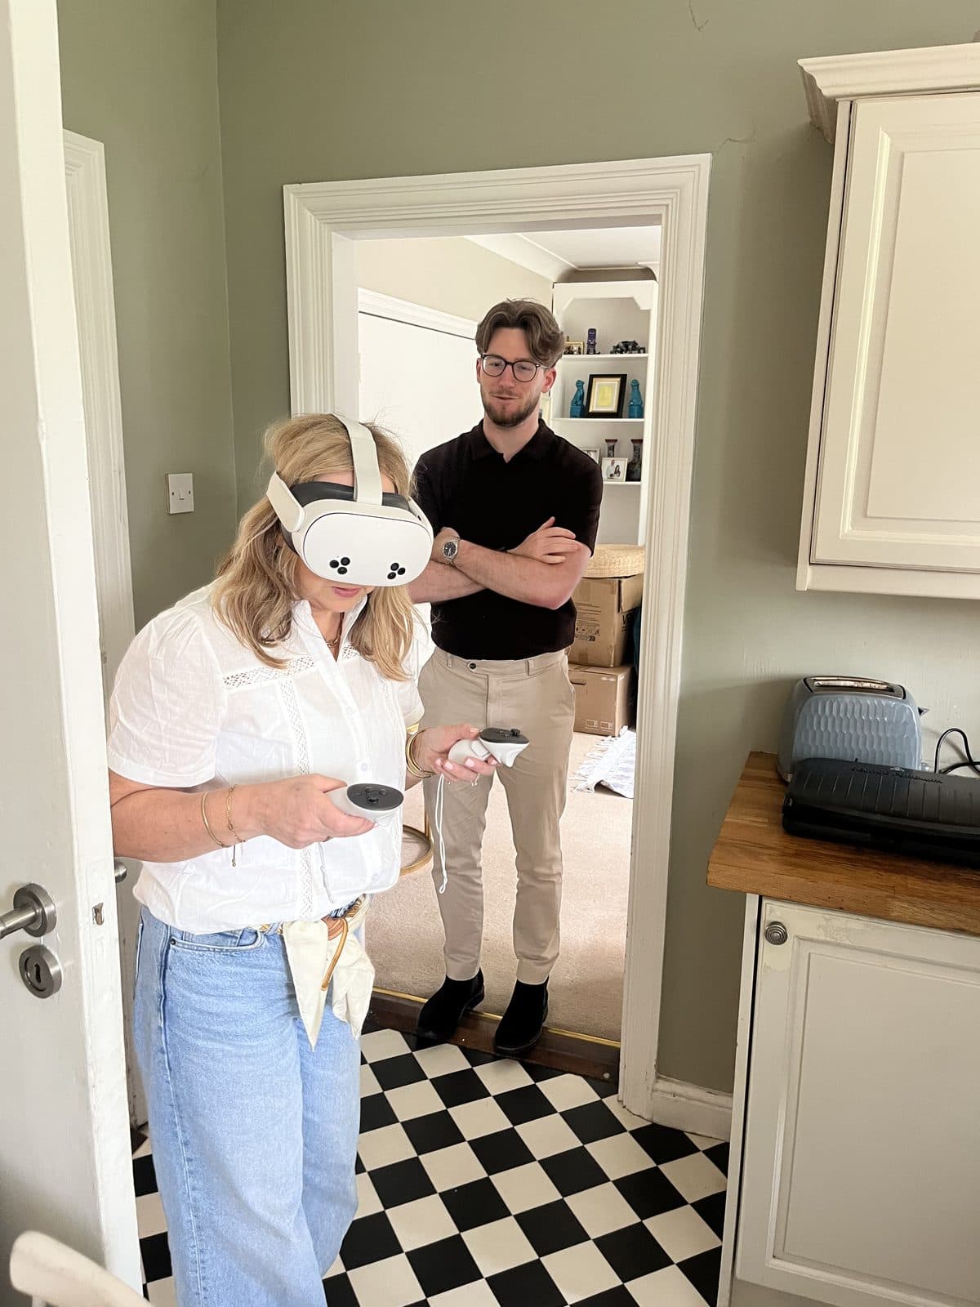
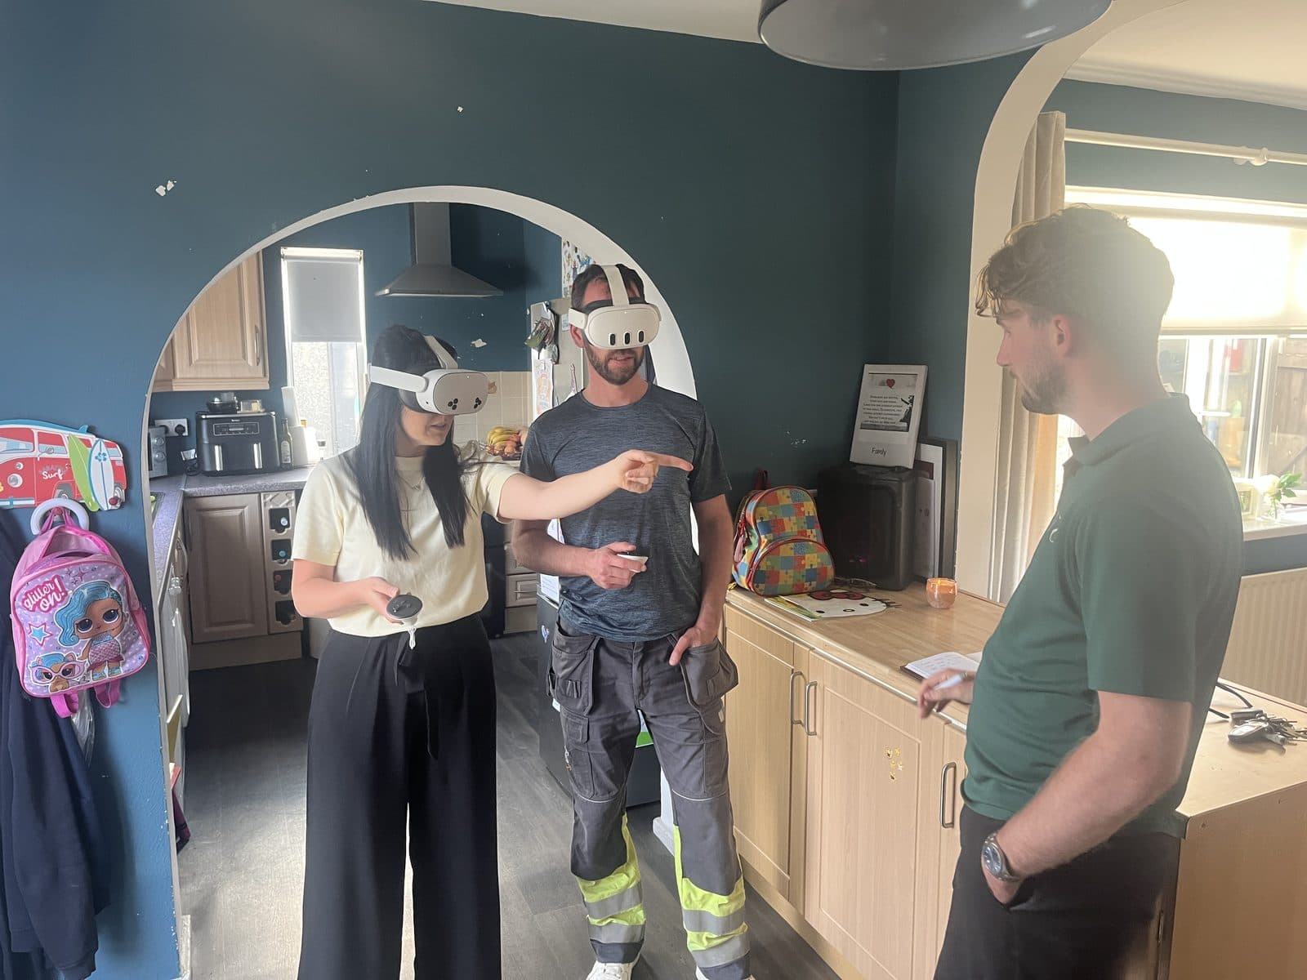
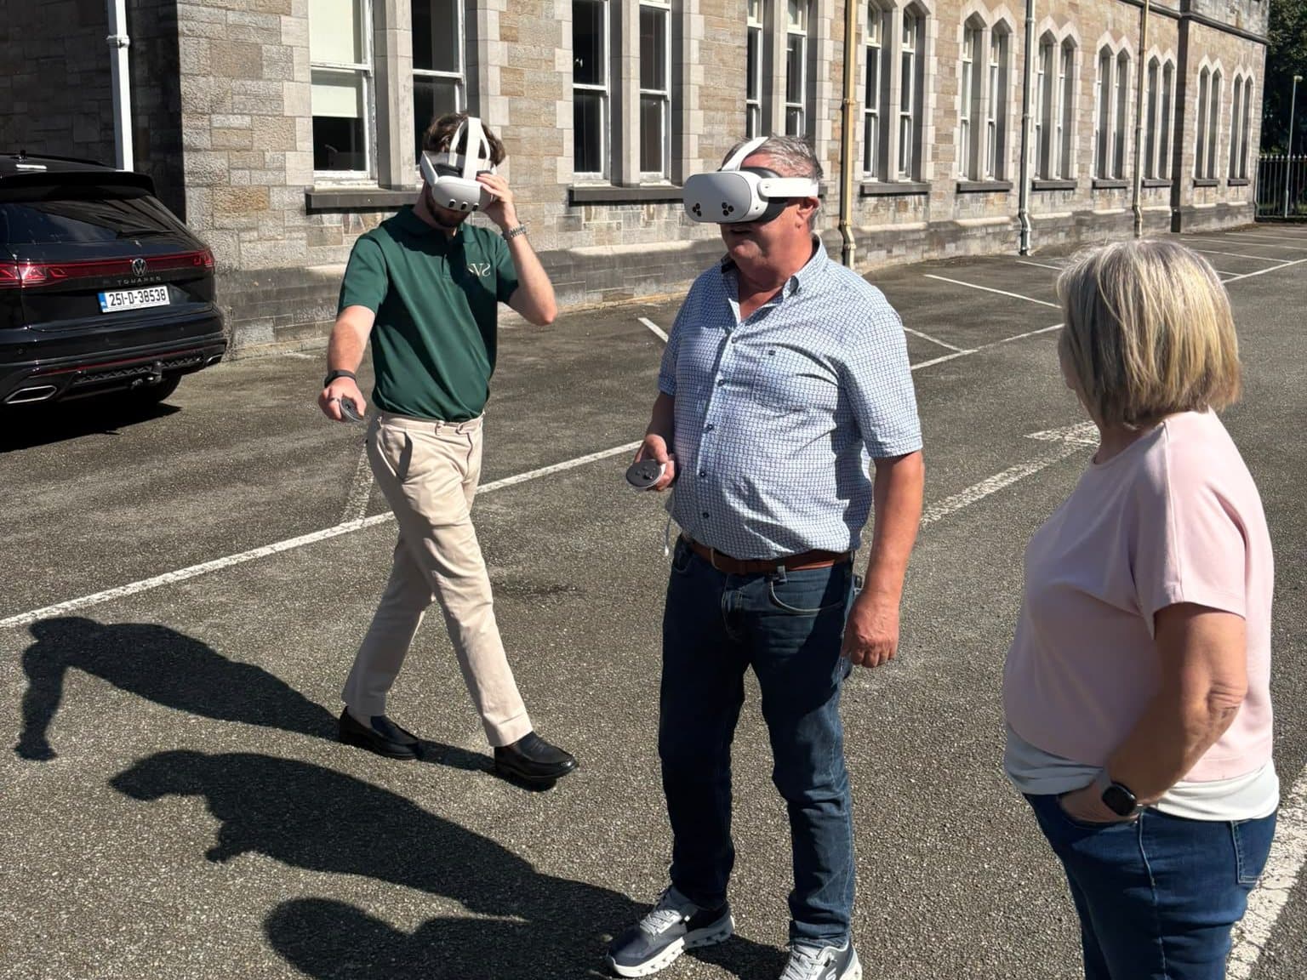
Every 3DNA client can design their home in VR, exploring every single element before committing. This ensures complete confidence, with room for nothing but excitement about your future home.
Try it yourself.
Click the palette icons to change the flooring and kitchen finishes.
Drag to look around · Click to walk there · Scroll to walk forwardAll controls
- ↑ ↓ ← →W A S D
- Walk and look around
- QE
- Change height
- 1–9
- Switch view
- M
- Hide or show the menu
- VR headset
- Look at a spot or press a controller button to teleport
Recent projects.

“Everyone should know exactly what they’re building.”
I started 3DNA Design in 2020, at 18, with a 3D printer, and I’ve been obsessed with visualisation ever since. Those first printed models of unbuilt homes grew into a studio designing new homes, extensions and renovations across Dublin and Leinster.
Over hundreds of residential projects, one thing has been clear: 2D drawings just don’t work for most people. That used to be a problem. Today it doesn’t have to be.
We’re a 3D-first studio. Every project is designed in 3D from the first sketch, so you understand the scale, light and flow of every room long before construction. Then we use every tool we have to bring it to life: walkable VR headset tours of your own design, 3D printed models, and photorealistic renders and videos.
Behind that is a trusted network of quantity surveyors, engineers and specialists, and years of experience working under principal architects in Wexford, taking over 250 planning applications from first sketch to lodgement and contributing to developments of over 400 units. Nothing is left to guesswork.
Dylan Nolan, founder & lead designerConnect on LinkedIn ↗Tell us about your project.
The first consultation is free. Call, email or send a few details below.
Free consultation → we design it in 3D → you walk through it in VR → we take it through planning.
- Phone087 600 1811
- Emailsales.3dna@gmail.com
- Instagram@3dna_design